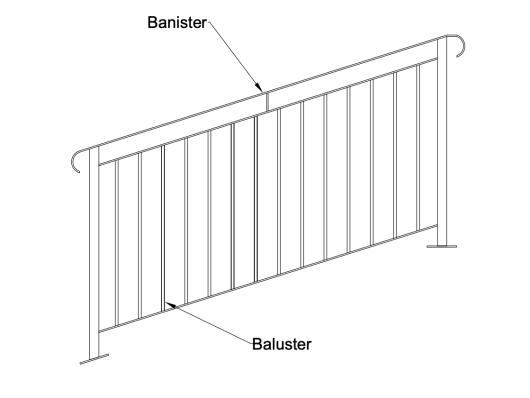
Balustrade Jargon Explained
A
Anchor: A fixing used to secure a balustrade component to a structural surface such as a floor, wall, stair or concrete slab.
B
Baluster: An individual vertical component supporting the handrail or top rail. Also commonly called a spindle.
C
Cap Rail: A horizontal component fitted over the top of a balustrade, often serving as the handrail or as a decorative finishing element.
D
Dowel: A cylindrical pin used to locate or connect components, particularly in timber balustrades and handrail construction.
E
End post: The terminal post at the end of a balustrade run, often heavier or differently detailed from intermediate posts.
F
Fascia fixing: A method of attaching balustrade posts to the vertical face of a balcony, stair or structural slab rather than fixing them on top.
G
Glass balustrade: A guarding system using glass panels as the primary infill, typically supported by posts, channels, clamps or point fixings.
H
Handrail: A rail designed to be grasped by the hand, usually positioned at the top of a stair or guarding system for support and safety, also referred to as a top rail.
I
Infill: The material occupying the space between balustrade posts, such as glass, vertical bars, wire rope mesh, or decorative panels.
J
Joint: The connection between two balustrade components. Common examples include mechanical, welded, screwed, bolted, mortised and dowelled joints.
K
Kick plate: A low-level protective plate fitted at the base of a balustrade, particularly where objects could otherwise pass underneath or where additional protection is required.
L
Landing: The level area at the top, bottom or intermediate point of a staircase where a balustrade may continue around an opening or change direction.
M
Mullion: A vertical structure used to divide or support sections of a balustrade, particularly within glass or framed balustrade systems.
N
Newel: A substantial upright post supporting a handrail, commonly found at the beginning, end or change of direction of a staircase.
O
Overhang: The distance that a handrail, cap rail, tread or other component projects beyond the supporting element.
P
Post: A vertical structure that supports a handrail, top rail or other balustrade components. Posts may be fixed to the floor, side of a structure, or stair stringer.
Q
Quarter turn: A staircase or handrail arrangement involving a 90-degree change in direction, usually requiring specially formed or jointed handrail sections.
R
Rake: The angle or slope of a balustrade following a staircase. A raking balustrade runs parallel with the pitch of the stairs.
S
Spindle: A common term for a baluster, particularly in traditional timber staircases. Spindles may be square, turned or tapered and can be decorative.
T
Top rail: The upper horizontal or sloping part of a balustrade. Depending on the design, it may also function as the handrail.
U
Upright: A general term for a vertical balustrade component, usually referring to a post, baluster or similar support.
V
Vertical load: A downward force acting on the balustrade, such as the weight of a component or a force transferred through the handrail or posts.
W
Wedge: A shaped piece used traditionally to secure joints, particularly in timber staircase and newel construction.
X
X-bracing: A cross-bracing arrangement in which two diagonal components form an X shape, sometimes used in metal balustrades or structural guarding systems.
Y
Yield strength: The stress at which a metal begins to deform permanently. It is an important property when assessing the structural performance of metal balustrade components.
Z
Zinc: A metal commonly used as a protective coating on steel, usually through galvanising, to improve resistance to corrosion.
A few additional important terms and distinctions
While we hope our A–Z glossary helps demystify a wide range of balustrade terminology, some terms are especially important when choosing or designing a balustrade system. The following definitions set out some of the key distinctions and concepts you’re likely to encounter, from the difference between a balustrade and a baluster to terms used to describe glass systems, fixings and structural components.
- Balustrade vs. baluster:
A balustrade is the complete guarding system including the top rail, posts and filling material, whereas the baluster is one of the individual components within it. - Guarding:
The protective barrier intended to prevent people from falling from stairs, balconies, landings or terraces. - Pitch:
The angle of a staircase, and consequently the angle at which a raking handrail or balustrade follows the stairs. - Stringer/string:
The inclined structure supporting a staircase, to which a balustrade may sometimes be fixed. - Stanchion:
A substantial upright support, particularly common in metal or commercial balustrade systems. - Spigot:
A metal fitting that supports a glass balustrade panel, usually by gripping or locating the glass at its base. - Base shoe/channel:
A continuous metal channel fixed to the floor that holds glass panels tightly in place from the bottom without the need for vertical posts. - Structural glass:
Glass designed and specified to carry structural loads, rather than merely acting as decorative infill. - Picket:
An individual vertical bar used as infill in a metal balustrade, similar in function to a baluster. - Post-to-post:
A balustrade arrangement in which the handrail or top rail spans between structural posts. - Post-to-glass:
A system where posts support glass panels, typically using clamps or channels. - Post-free:
A balustrade design in which the glass or other infill provides the principal visual barrier without conventional vertical posts.
Understanding balustrade terminology is a useful first step, but choosing the right system requires careful consideration of design, materials, installation and performance. Whether you’re a homeowner looking to enhance your staircase or balcony, or a commercial customer working on a larger architectural or construction project, the right balustrade can combine safety, functionality and style for any application.
If you’re planning a balustrade project, our team can help you find the right solution for your requirements, explaining your options in plain, jargon-free and easy-to-understand language. Get in touch today to discuss your project or book a site visit.